
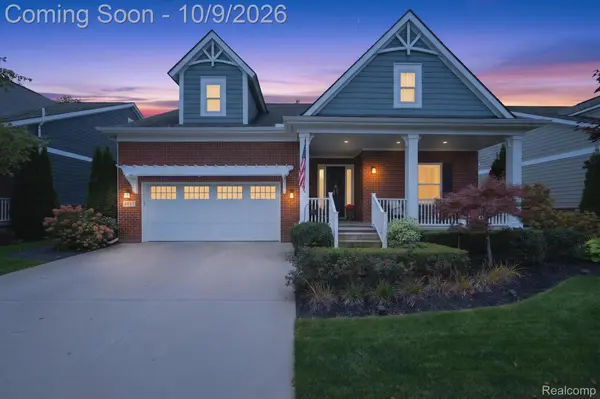
49777 Hancock ST, Canton Charter Township, MI 48188
49777 Hancock ST, Canton Charter Township, MI 48188,Video Tour
49777 Hancock ST, Canton Charter Township, MI 48188
47
See all 46 photos
$605,000
Est. payment /mo
2 Beds
3 Baths
2,000 SqFt
Coming Soon

49777 Hancock ST Canton Charter Township, MI 48188

REQUEST A TOUR If you would like to see this home without being there in person, select the "Virtual Tour" option and your agent will contact you to discuss available opportunities.
In-PersonVirtual Tour

Open House

Sat Oct 10, 1:00pm - 3:00pm

UPDATED:

Key Details

Property Type Single Family Home

Sub Type SingleFamilyResidence

Listing Status Coming Soon

Purchase Type For Sale

Square Footage 2,000 sqft

Price per Sqft $302

Subdivision Wayne County Condo Sub Plan 1014 The Corners At Cherry Hill

MLS Listing ID 20261079396

Style Ranch

Bedrooms 2

Full Baths 2

Half Baths 1

HOA Fees $125/mo

Year Built 2017

Lot Size 7,405 Sqft

Acres 0.17

Property Sub-Type SingleFamilyResidence

Property Description

Exceptional in every detail! Welcome to an extraordinary ranch in The Corners at Cherry Hill Village, built in 2017 and enhanced with an impressive collection of custom finishes and thoughtful upgrades. From the moment you enter, the quality and attention to detail are unmistakable. The open-concept interior features 9-foot doors, beautiful, engineered wood flooring, extensive wainscoting and custom millwork, multiple tray ceilings, custom window treatments and valances, designer lighting, high-end chandeliers, and upgraded recessed lighting throughout. The stunning great room is designed for effortless entertaining, featuring a sophisticated wet bar and seamless flow into the dining and kitchen areas. The beautifully appointed kitchen offers abundant cabinetry, granite countertops, a generous center island, and stainless-steel appliances. The elegant primary suite features a custom tray ceiling and beautifully finished bath. A second bedroom plus a versatile den/study provides flexibility for a home office, sitting room, or potential third bedroom. The spacious basement offers exceptional potential, featuring an impressive 8'6" ceiling height, insulated walls, an egress window, and plumbing already in place for a full bath. A true blank canvas ready to be transformed into additional living space, a recreation room, home gym, office, guest suite, or whatever your vision may be. Outdoor living is equally impressive with an oversized Trex deck overlooking a beautifully landscaped, private backyard—perfect for entertaining or relaxing. The attached garage features an epoxy floor, while a Generac whole-house generator provides added peace of mind. The extensive list of custom enhancements is simply too long to capture here. Ideally located in The Corners at Cherry Hill Village and within the highly sought-after Plymouth-Canton School District. A truly exceptional property that must be seen to be fully appreciated!

Location

State MI

County Wayne

Area Area05071Cantontwp

Rooms

Basement Unfinished

Entry Level, 15 X 22 GreatRoom

Entry Level, 14 X 11 Bedroom

Entry Level, 9 X 13 Laundry

Entry Level, 5 X 5 BathLav

Entry Level, 13 X 12 DiningRoom

Entry Level, 11 X 11 PrimaryBathroom

Entry Level, 13 X 12 Kitchen

Entry Level, 15 X 16 PrimaryBedroom

Entry Level, 8 X 5 BathFull

Entry Level, 14 X 11 Other

Interior

Interior Features WetBar

Heating Forced Air, Natural Gas

Cooling Central Air

Fireplace No

Exterior

Exterior Feature Awnings, GutterGuardSystem, Lighting

Parking Features TwoCarGarage, Attached, ElectricityinGarage, HeatedGarage, GarageDoorOpener

Garage Spaces 2.0

Garage Description 20x21

Pool None

View Y/N No

Roof Type Asphalt

Garage true

Building

Foundation Basement, Poured, SumpPump

Sewer Public Sewer

Water Public

New Construction No

Schools

School District Plymouth Canton

Others

Senior Community false

Acceptable Financing Cash, Conventional, FHA, VaLoan

Listing Terms Cash, Conventional, FHA, VaLoan

Special Listing Condition ShortSaleNo, Standard

Pets Allowed Yes

Virtual Tour https://www.zillow.com/view-imx/16c4f197-29f9-4ad8-9caf-40bc37bc98be?setAttribution=mls&wl=true&initialViewType=pano&utm_source=dashboard


Realcomp MLS
Listed by Laura J Cilia of Berkshire Hathaway HS Kee Realty FH

NEARBY SCHOOL & BUSINESS

GET MORE INFORMATION

Renu Takhar

Renu Takhar

Agent License ID: 6501246658

+1(248) 982-4441

Name
Phone*
Message

Go tour this home

49777 Hancock ST